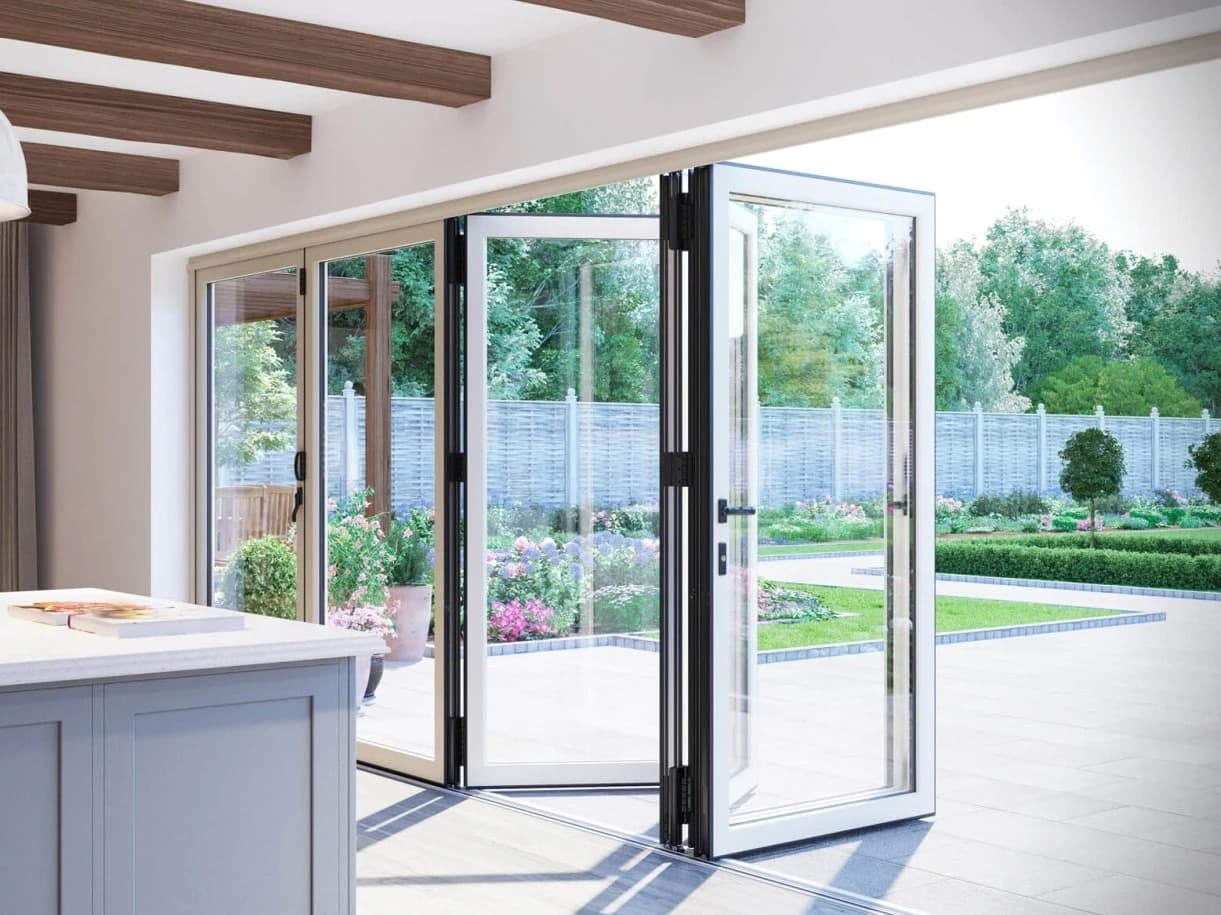


In offices, the architectural elements people touch every day, the entrance door, the stair between floors and the balustrade around a mezzanine, shape how a workplace feels.
Entrances
Pivot and sliding entrance doors make a clear first impression and handle heavy daily use. Glazing can be laminated for security and insulated to reduce cooling loads.
Stairs between floors
A feature stair connecting office floors encourages movement between teams. Glass guarding keeps it open and lets light through to the levels below.
Working with fit-out teams
Office projects usually involve landlords, fit-out contractors and designers. We coordinate drawings and deliveries with each so installation fits the fit-out programme.
Send your floor plans and we'll propose options and pricing for each element.